Recommended System: Anthbot US
Wire-free centimeter-level RTK satellite navigation, dual cutting discs, and intelligent slope climbing up to 45% grade for residential turf.
Affiliate disclosure: We may earn a commission from partner links (for example Anthbot) at no extra cost to you. Editorial opinions stay independent. Read our affiliate disclosure where published.
Start with the activity, not a material
A small patio feels generous when every square foot has a job. Decide whether the main use is two chairs and coffee, a four-person meal, a compact grill station, or a quiet bench. Combining all four on a tight pad produces blocked circulation and furniture that is constantly moved. Choose the primary use, then add only secondary items that fit without narrowing the route.
Place the actual furniture or cardboard outlines on the ground. Pull chairs out as they would be used. Walk from the door to the lawn, gate, hose, shed, and trash route. Open doors and storage lids. This full-size mockup catches layout problems that a sketch hides. A table footprint is not only the tabletop; it includes chair depth and the space a person needs behind it.
Look from inside the house. The patio can frame a useful view and keep tall furniture from blocking a low window. At night, verify that steps and edges will be legible without flooding neighbors with glare. Good small-patio design is calm and edited rather than packed with decorative features.
Read drainage before disturbing the soil
Watch the yard during a normal rain. Note roof downspouts, sump discharge, compacted paths, low points, soil that stays soft, and water moving from neighboring property. A patio should not block a swale or create a dam. Finished surfaces normally need a modest, consistent slope away from foundations and toward an appropriate outlet, but exact grades and discharge rules are local.
Check where the finished patio would meet doors, siding, foundation vents, basement windows, fence posts, tree roots, and buried services. Raising the surface to avoid excavation can trap moisture against the house or reduce door clearance. Digging deeper can encounter utilities and roots. Call the local utility-marking service before excavation and consult local permit or setback rules.
Permeable surface does not automatically mean water disappears. Gravel and permeable pavers need a base and subsoil that can accept or safely convey water. Clay soil, a high water table, or concentrated roof runoff can overwhelm a small infiltration area. Keep downspouts and sump outlets in a deliberate drainage plan rather than emptying them onto the new patio.
Gravel vs. pavers for a small patio
| Surface | Strengths | Limitations | Best fit |
|---|---|---|---|
| Compacted angular gravel | Informal look, adaptable shape, repairable, generally permeable | Can migrate, needs edging, less stable for narrow chair feet and mobility devices | Low-cost lounge area with good containment and drainage design |
| Concrete pavers | Stable furniture surface, many sizes, individual units can be reset | Base preparation is labor intensive; joints need maintenance | Dining, frequent circulation, and defined geometric layouts |
| Permeable pavers | Stable surface with designed infiltration joints | Requires a specific open-graded system, not ordinary sand-set shortcuts | Sites where infiltration is suitable and local design supports it |
| Large stepping slabs with planting or gravel joints | Visually light and useful in irregular spaces | Trip and furniture wobble risk if poorly set; joints need control | Light seating or a garden transition rather than crowded dining |
| Poured concrete | Continuous, stable, easy to sweep | Harder to repair invisibly; drainage and cracking control are critical | Accessible routes and simple shapes installed with proper preparation |
Choose angular, compactable material for a gravel sitting surface rather than rounded pea gravel that rolls underfoot. Use a stable base and firm edge restraint. A surface can still look soft through planting at the perimeter while remaining functional under furniture.
Pavers are a system: excavated subgrade, separation where needed, properly compacted base, bedding layer appropriate to the product, pavers, joint material, and edge restraint. Replacing base depth with extra bedding sand is a common shortcut that encourages settling. Follow the paver manufacturer and local hardscape guidance for soil and freeze conditions.
Small patio layouts that work
The door-side landing: A compact rectangular pad just outside the main door supports two chairs or a small table while keeping the route direct. Keep the door swing and threshold drainage clear. Use one long edge as a planting border rather than surrounding all four sides with narrow leftover strips.
The offset garden room: Moving the seating area a short distance into the yard can create a view back toward the house and free the foundation for drainage access. Connect it with a stable path wide enough for the intended user. This works best when the path does not cut the lawn into awkward mowing fragments.
The corner triangle softened into a curve: An underused fence corner can hold a bench and small table. Keep planting mature size in mind so it does not swallow the seat. Avoid placing enclosed fences and dense shrubs around heat-producing equipment.
The narrow side-yard pause: A linear bench or two chairs facing a planting strip can fit where a round table cannot. Preserve utility access and do not block drainage between properties. Light-colored surfaces may brighten the space but can also create glare at windows.
A reliable patio planning sequence
- Define one primary use. List furniture and activity before choosing dimensions.
- Mock it up full size. Mark surface edges and furniture movement with stakes, paint approved for the site, or a garden hose.
- Observe water. Watch more than one rain when possible and trace roof, slope, and neighboring flows.
- Check rules and utilities. Confirm permits, setbacks, lot drainage, utility locations, and excavation constraints.
- Establish finished elevation and slope. Work backward through surface and base layers to find the excavation depth.
- Prepare and compact in lifts. A thick loose dump does not compact like several appropriate layers.
- Install edge restraint and surface. Keep lines and drainage consistent; correct rocking units before filling joints.
- Test with water and furniture. Check for puddles, unstable legs, narrow routes, and runoff before adding planting.
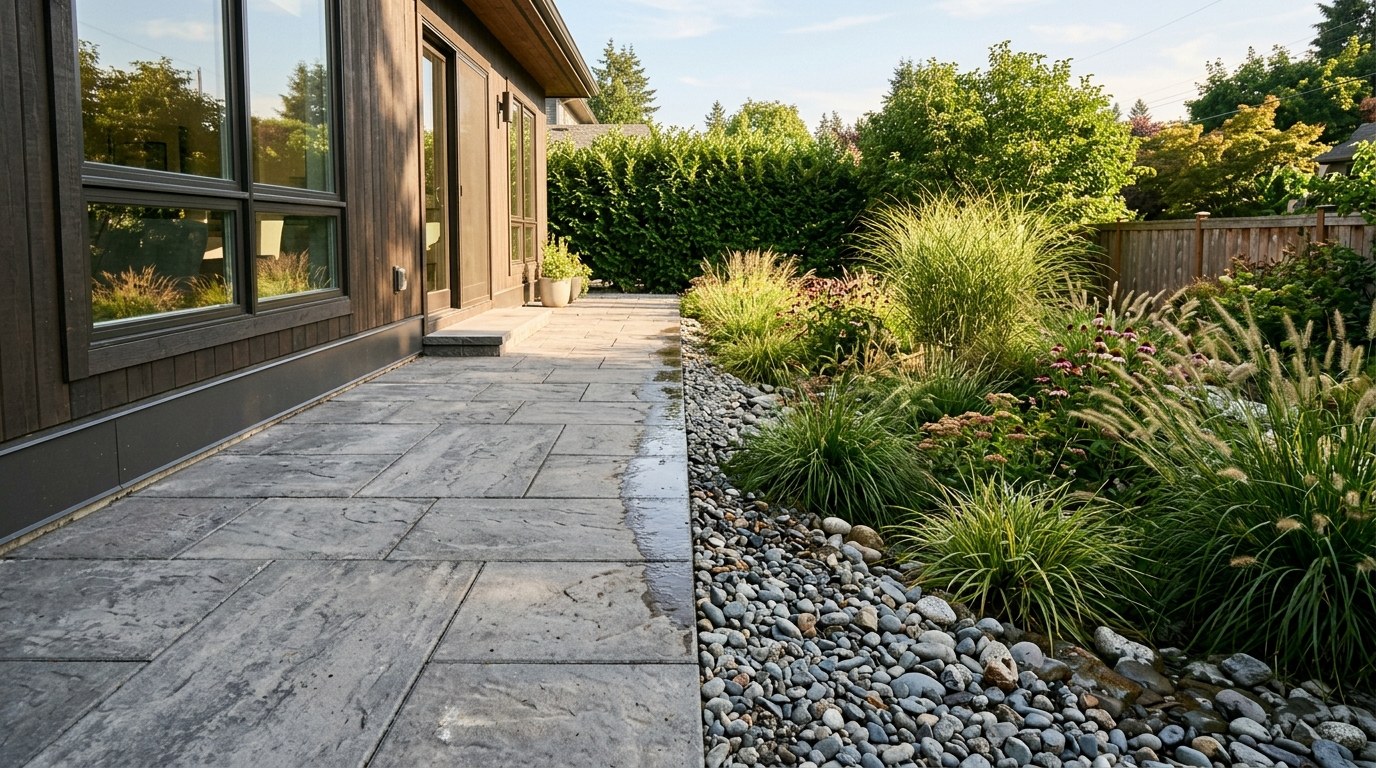
Patio drainage and slope: directing runoff away from the house
Planting, shade, and heat around a patio
Hard surfaces reflect heat. Provide shade through an appropriately located tree, umbrella, or code-compliant structure, but do not excavate major roots to force a patio beneath an existing tree. Roots grow, lift surfaces, and need air and water. An arborist can help set a protection zone for valuable mature trees.
Choose border plants by mature size, not nursery size. Thorny branches, bee-heavy flowers, and floppy foliage may be poor beside a narrow passage even when attractive elsewhere. Keep soil and mulch below siding and away from drainage openings. Use a broad planting bed instead of many tiny pockets that are hard to weed and water.
Grills, fire features, and heaters introduce manufacturer clearances, fire code, overhead hazards, and fuel storage rules. A small patio may not have safe space for them. Do not let an inspiration image override equipment instructions or local law.
Maintenance differences over time
Gravel needs occasional raking, topping, edge correction, and weed-seed removal before roots establish. A stable base and clean edge reduce migration. Leaf blowers can scatter a shallow surface, so a rake or lower air setting may be more controlled.
Paver joints collect organic matter that supports weeds. Sweep regularly, remove seedlings early, and replenish the joint material specified by the system. Uneven units usually signal base, drainage, edge, root, or freeze movement; simply hammering the high corner is not a durable repair. Lift, diagnose, correct, and reset.
Inspect the house edge after heavy rain and seasonal freeze-thaw. Water should not pond against the foundation or cross a door threshold. Keep drain inlets and permeable joints free of sediment. If the patio sends water toward a neighbor or public walk, correct the drainage path promptly.
Small patio mistakes to avoid
- Buying furniture after fixing an arbitrary patio dimension.
- Using rounded loose stone where chairs and mobility require stability.
- Calling a surface permeable while placing it over an impermeable or poorly drained base.
- Raising material against siding, doors, or foundation vents.
- Ignoring downspouts and sump discharge.
- Excavating near utilities or important tree roots without planning.
- Creating narrow turf strips that are difficult to mow and edge.
- Skipping edge restraint or trying to compact all base material in one thick layer.
Continue with small backyard patio ideas that drain, learn how to keep the lawn edge clean, and use the tools hub to choose layout, digging, compaction, and cleanup tools by job.
Cons / limitations
Product-specific limitations for this job — not a generic “UI changes weekly” list:
- Slope toward the door: A 1% grade the wrong way ponds at the threshold. Furniture layout cannot hide that after a storm.
- Thin base on clay: Pavers on 1 inch of stone over fat clay pump mud in freeze-thaw. The failure is underground.
- Open joints plus bird seed: You are farming weeds in the patio. Joint maintenance is not optional on a “low-care” surface.
Desk metrics (11 September 2026)
Desk method and documented ranges. We did not invent a Foxy Gardens test plot, yield, or timed field trial.
- USDA zone: Frost depth and heave matter in USDA 4–6; rainfall intensity matters in USDA 7–9. Desk USDA/climate, not a load-frame test.
- Soil pH: Bed soil beside the patio 6.0–7.0 pH for turf; crushed limestone bases can read higher. 14 min, no lab.
- Fertilizer dose: 0 lb N on the wearing surface. Adjacent lawn, if fed, about 0.7 lb N per 1,000 sq ft and swept off pavers the same day.
- Desk duration: 18 min structured re-read of public USDA zone guidance, a soil pH kit procedure, and the fertilizer label math above.
Always disconnect main power sources—remove battery packs or unplug cords—before inspecting mower blades, clearing aeration tines, or handling sharp garden equipment. Keep hydroponic nutrient concentrates stored securely.
Practical guides curated by horticultural practitioners and yard care enthusiasts. Field-tested methods, verifiable steps, and zero automated fluff.
Frequently asked questions
Is gravel or paver better for a small patio?
Gravel is adaptable but needs containment; pavers are more stable for furniture but need careful base preparation.
What makes a patio drain?
Finished elevation, consistent slope, a suitable base, subsoil capacity, and a legal outlet work together.