Editorial Disclosure: FoxyGardens provides independent educational landscaping and garden engineering guides. We maintain objective evaluation standards and cite certified university extension guidance. We may receive affiliate compensation from partner links at no additional cost to you.
Before choosing a French drain, new grading or permeable paving, establish where the water comes from and where it can legally and safely go. A trench is not a drainage plan if there is no suitable outlet. Use this checklist to prepare a site assessment; it does not supply a universal construction slope or authorize excavation near a foundation.
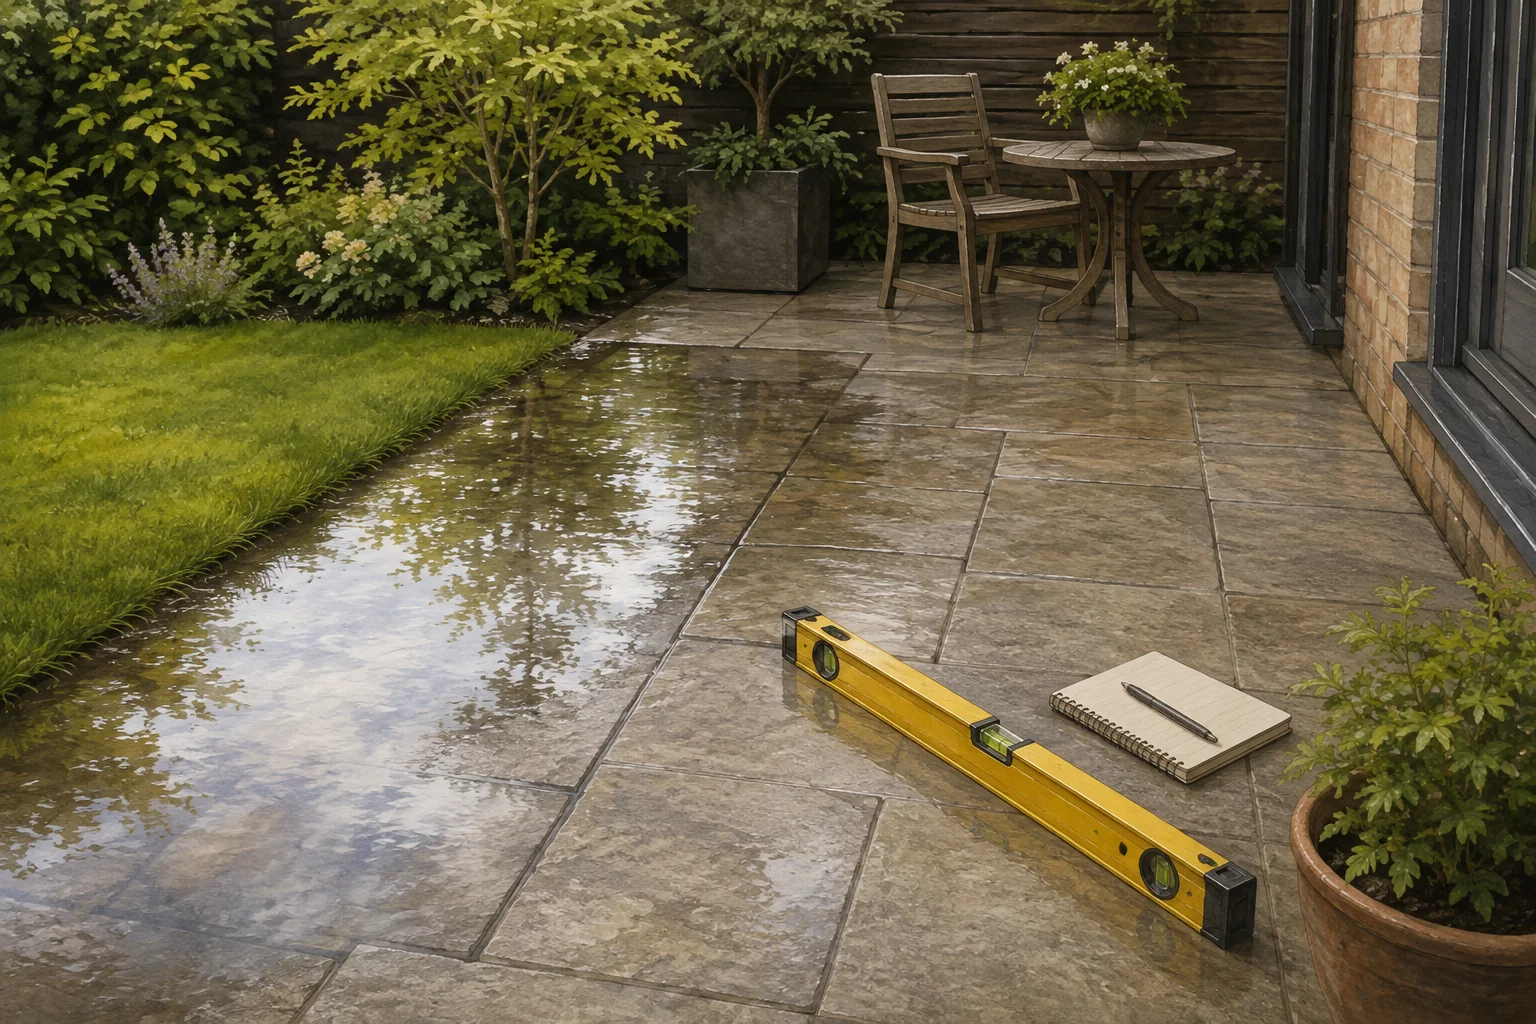
Scope: a residential yard with recurring surface-water problems. Record your region, soil information, approximate affected area and nearby structures. Tools for this stage are a camera, notebook, simple site sketch and existing plans. Active time is observation and documentation; waiting includes seeing conditions after more than one rain event. Installation cost and completion time require a site-specific assessment.
Separate the source from the low spot
Sketch the roof downspouts, paved areas, lawn, property boundaries and places where water collects. During safe conditions, observe the direction of runoff and photograph the same locations after rain. Note whether water appears only during heavy rain, remains afterward or also occurs in dry weather. A low area may receive water from elsewhere; treating only that patch can miss the source.
Record irrigation activity separately from rainfall. Check for an obvious overflowing gutter or downspout discharge from a safe ground-level position. Do not enter flooded structures or excavations to collect evidence. Water reaching the building or a suspected utility leak calls for the appropriate professional response, not an experimental garden project.
Define the outlet before the drain
Ask where collected water would discharge and whether the proposed route crosses utilities, property lines, easements, septic infrastructure or protected areas. Check local stormwater and permitting requirements. Do not redirect a problem onto a neighboring property or connect to an unknown pipe. A contractor’s proposal should identify the destination, not simply the length of pipe to install.
Before digging, use the applicable utility-location process and identify private lines or systems that may require separate locating. Keep the location records with the plan. A sketch from a prior owner is helpful context but should not be treated as proof that a trench route is clear.
Distinguish infiltration from conveyance
A rain garden is designed to temporarily hold runoff and allow it to soak into suitable soil. A conveyance drain moves water toward an outlet. Those are different jobs. University of Maryland Extension’s rain-garden guidance explains the temporary-storage concept and site requirements. A persistently saturated area is not automatically a suitable infiltration location.
Local soil, groundwater, foundations and the contributing runoff area affect suitability. University of Minnesota Extension discusses site considerations, including nearby buildings and underground infrastructure. Use a local assessment for your climate and property; do not transplant a regional depth or plant list into a different site without checking.
Compare proposals on the same questions
For each option, record the water source addressed, intended outlet, excavation area, maintenance access and consequences for existing trees or structures. Ask how the installer verified levels and soil conditions. A permeable surface still needs an appropriate base, subgrade and maintenance plan; the word permeable alone does not prove that a puddling problem will disappear.
If a proposal specifies a slope, ask for the measured starting and ending elevations and the applicable design or local requirement. Keep arithmetic distinct from a design standard. For example, a 2% slope over a measured 10-foot horizontal run corresponds to 0.2 feet, or 2.4 inches, of fall. That calculation does not establish that 2% is correct for your foundation, path or drain.
Automated Lawn Maintenance for Complex Drainage Yards
The Anthbot smart robot mower navigates perimeter ditches, varied slopes, and French drain gravel channels with RTK-GNSS precision.
Explore Anthbot Wire-Free Robot Mowers →Ask how you will inspect inlets, clean accessible components and recognize an overflow or blockage. Preserve the final layout and outlet information. Photograph the completed work before it is concealed when the contractor’s process permits it. Check performance during later rain events and compare the same observation points used before the work.
If water still enters the building or the discharge creates another problem, return to the design and installation evidence. Do not repeatedly add gravel or deepen a trench without understanding why the system failed. A documented source-and-outlet plan is a more useful next step than another generic product purchase.
Conduct a Simple Soil Percolation Field Test
Before buying drainage piping or scheduling an excavator, perform a straightforward percolation test to measure how fast your soil actually absorbs surface runoff:
- Excavate a test cylinder: Dig a hole 12 inches deep and roughly 6 inches in diameter in the affected lawn or patio perimeter.
- Pre-saturate the subgrade: Fill the hole with water and allow it to drain completely over two to three hours so the surrounding soil reaches field moisture capacity.
- Measure hourly drawdown: Refill the hole with 6 inches of clean water. Rest a measuring tape or ruler vertically against the bottom, and record the water level drop every 30 minutes for a total of two hours.
A drawdown rate between 1 and 3 inches per hour indicates moderately permeable loam suitable for passive infiltration basins. A drop of less than 0.5 inches per hour indicates heavy clay hardpan or a perched water table, where attempting passive infiltration will simply pool water and drown plant roots. In tight clay conditions, positive gravitational conveyance toward an authorized storm connection or ditch is mandatory.
Common Installation Pitfalls to Eliminate
Review contractor proposals for these frequent structural oversights before signing:
- Omitting cleanout access risers: Every underground perforated drainage pipe requires an accessible 4-inch sweep cleanout riser at major 90-degree turns and upper run terminuses to permit seasonal pressure flushing.
- Incorrect geotextile placement: Non-woven landscape fabric must line the perimeter of the gravel trench, separating native soil from washed aggregate. Wrapping the perforated pipe directly in fabric causes fine silt clogging against pipe slots within two rainy seasons.
- Discharging unbuffered runoff at boundary fences: Concentrated point-source discharge at an adjoining property boundary invites municipal code citations and erosion disputes; install an in-ground pop-up emitter with a gravel dispersion basin at least 10 feet back from property boundaries.
See patio layout and drainage considerations and the guide library. Source-based planning guide checked 7 September 2026; no structural diagnosis, universal code interpretation or guaranteed drainage result is claimed.
Always disconnect main power sources—remove battery packs or unplug cords—before inspecting mower blades, clearing aeration tines, or handling sharp garden equipment. Keep hydroponic nutrient concentrates stored securely.
Practical guides curated by horticultural practitioners and yard care enthusiasts. Field-tested methods, verifiable steps, and zero automated fluff.